
Custom homes,
drawn and built
in Bellingham.
A home is the largest drawing most people ever commission. We are a family firm that takes that seriously: we design with you, put every decision on paper, and then build exactly what is on the sheet.

King Mountain Retreat
A three-bedroom home on King Mountain with views over Bellingham Bay, built around glass walls and warm natural finishes.
- Location
- King Mountain, Bellingham
- Completed
- 1995
- Area
- 2,485 sq ft

Home Renovation vs. New Construction: Making the Right Choice
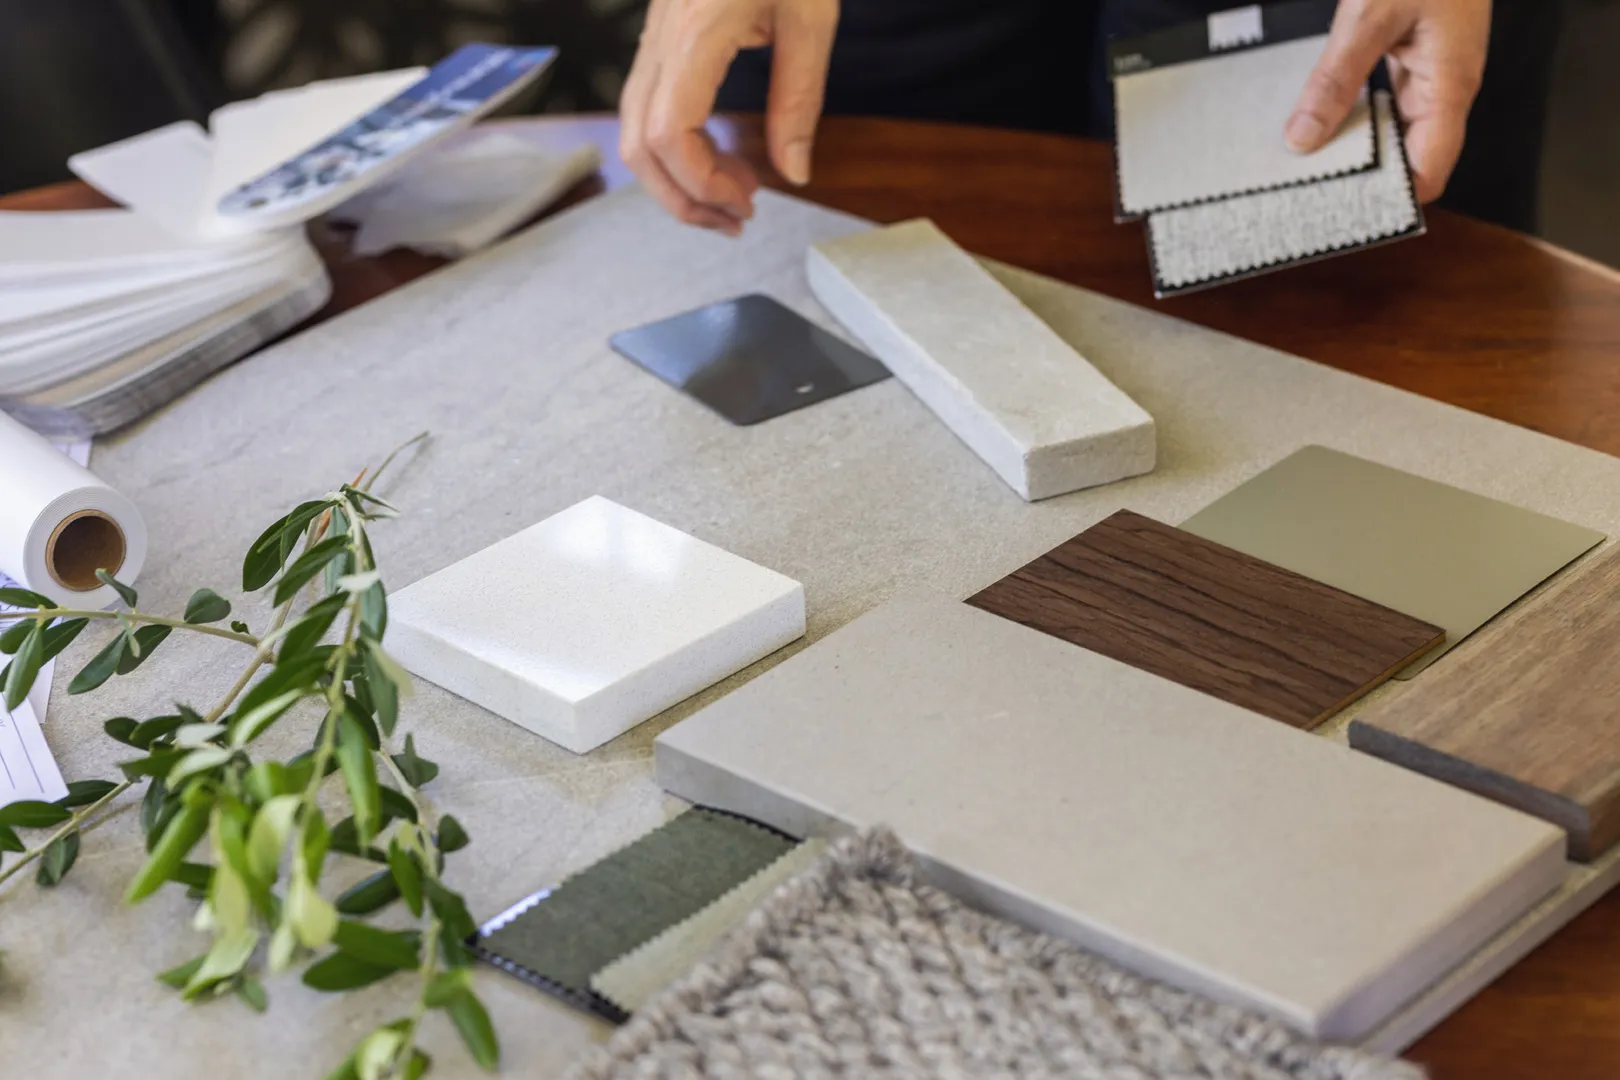
Renovating and building new both end at a finished home, but they get there through different costs, timelines, and trade-offs. A plain look at how to weigh the two.
Design5 minSustainable Building Materials: Eco-Friendly Options for Modern Homes
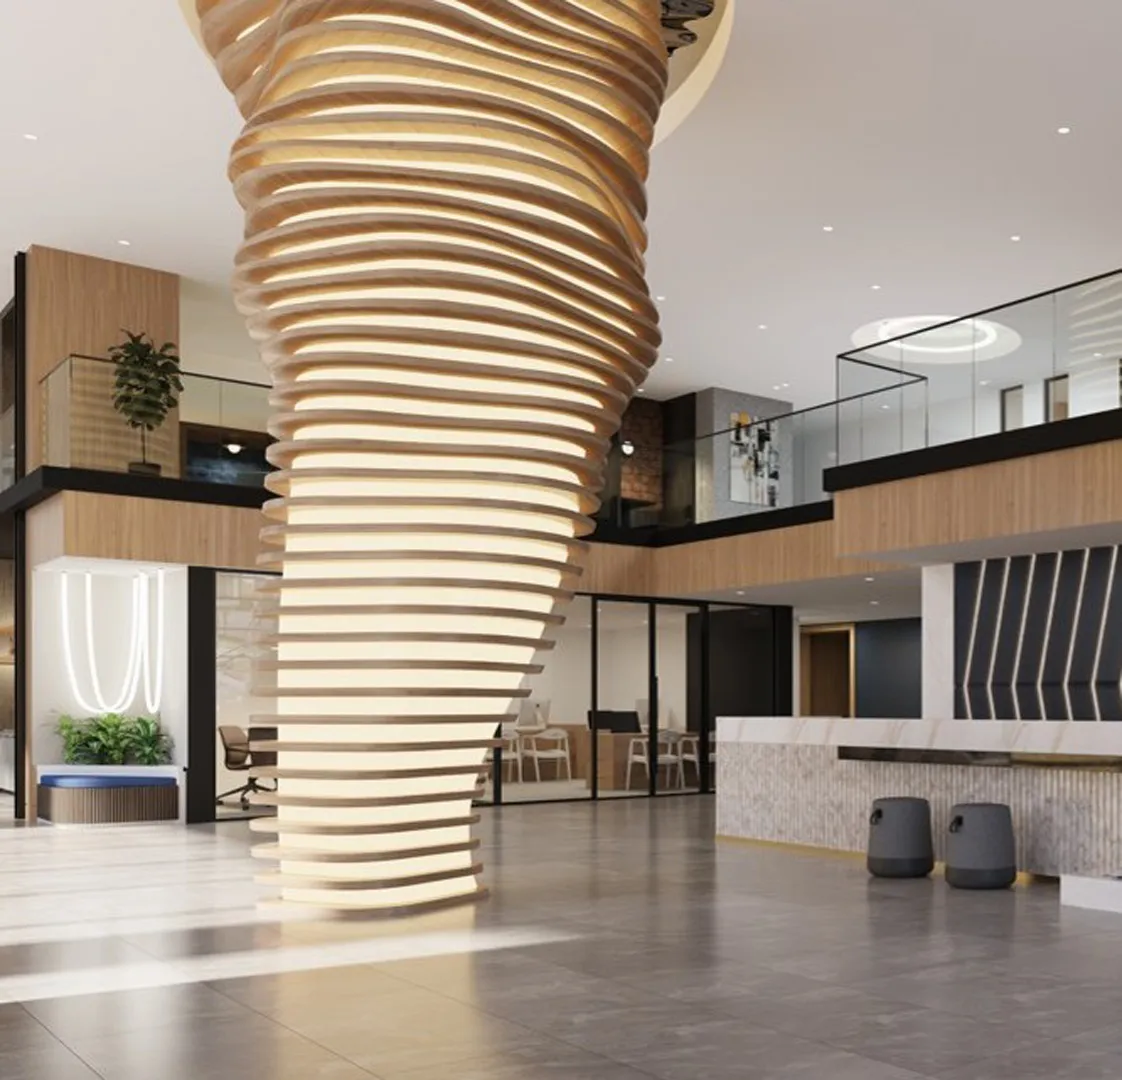
Sustainable materials have moved past the limited, rough-edged options of a decade ago. A practical look at what's available now, from framing and insulation to flooring and windows, and what it actually costs to build this way.
Design5 minWhat Drives Construction Costs: A Home-Building Budget Breakdown
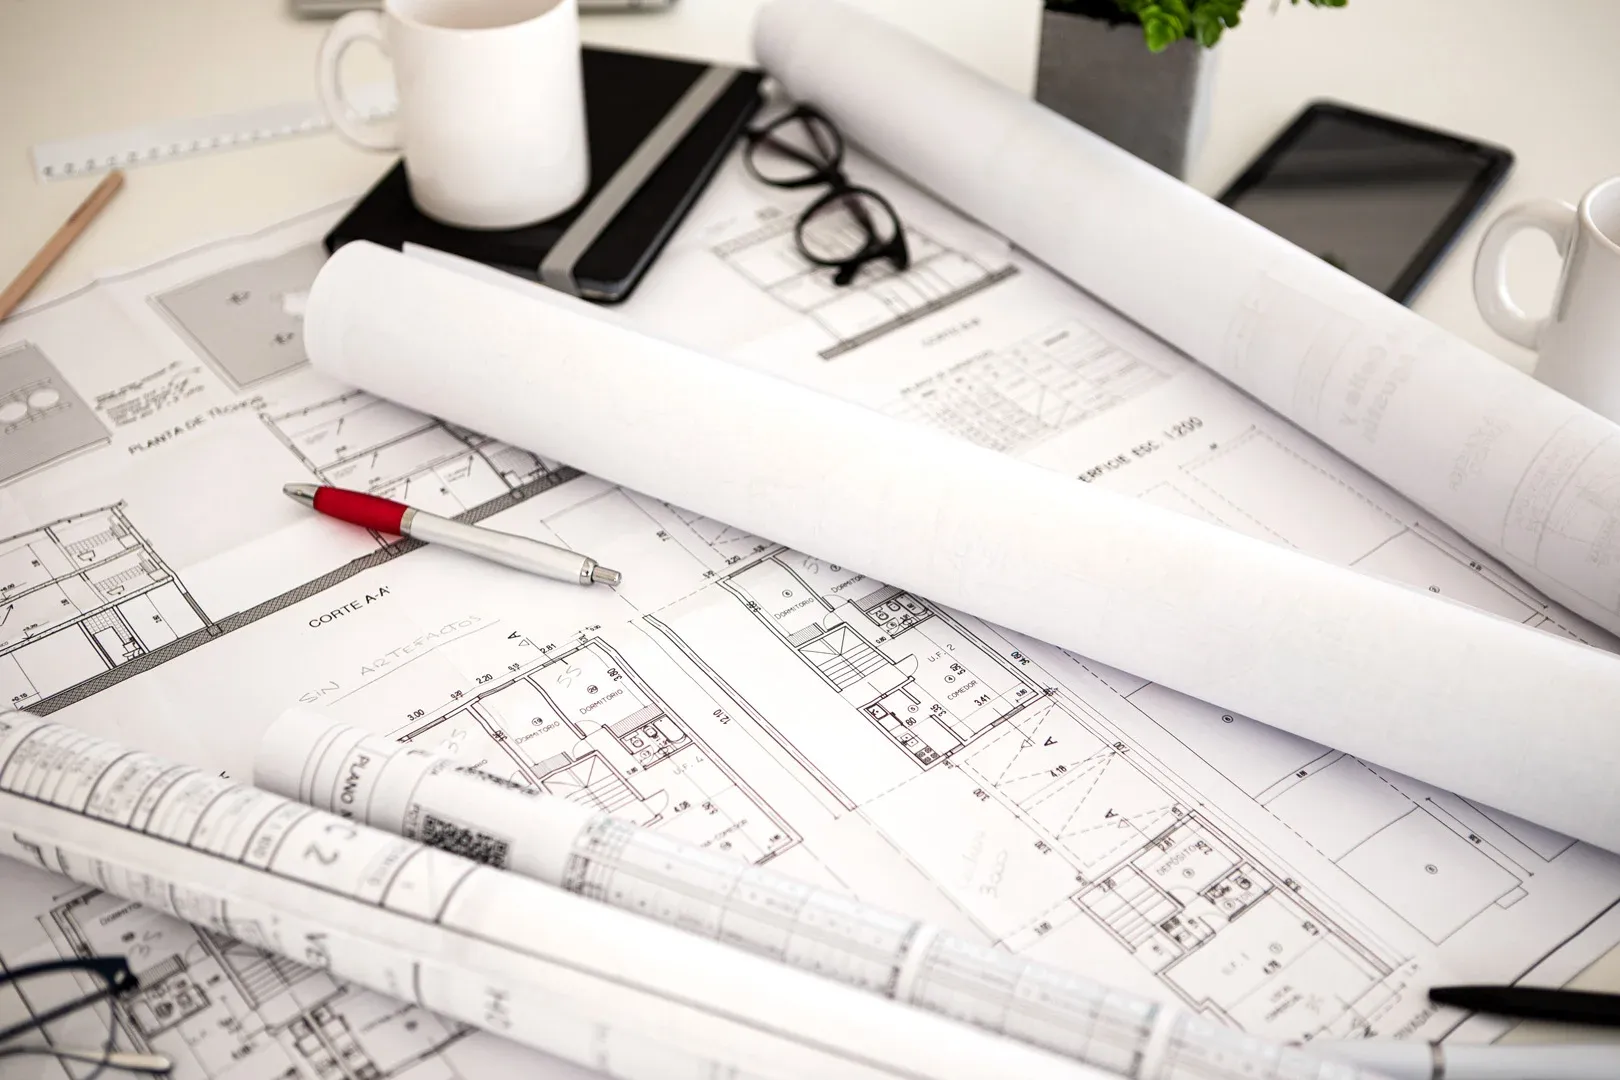
A plain breakdown of what actually drives the price of a custom home or major renovation: land, structure, systems, finishes, labor, and the hidden costs that catch most budgets off guard.
Start with a conversation, not a contract.
Tell us about the lot, the budget range, and the timeline. We will tell you honestly whether it is a fit.
Plan a consultation